Buildings with
a lasting presence.
From high-rise landmarks to carefully composed homes, Reverie develops architecture that responds to people, climate, and the character of its setting.
Clear ideas.
Built beautifully.
Our architectural work brings together concept design, spatial planning, material direction, and delivery coordination. Every project is shaped around how it will be experienced, used, and remembered.
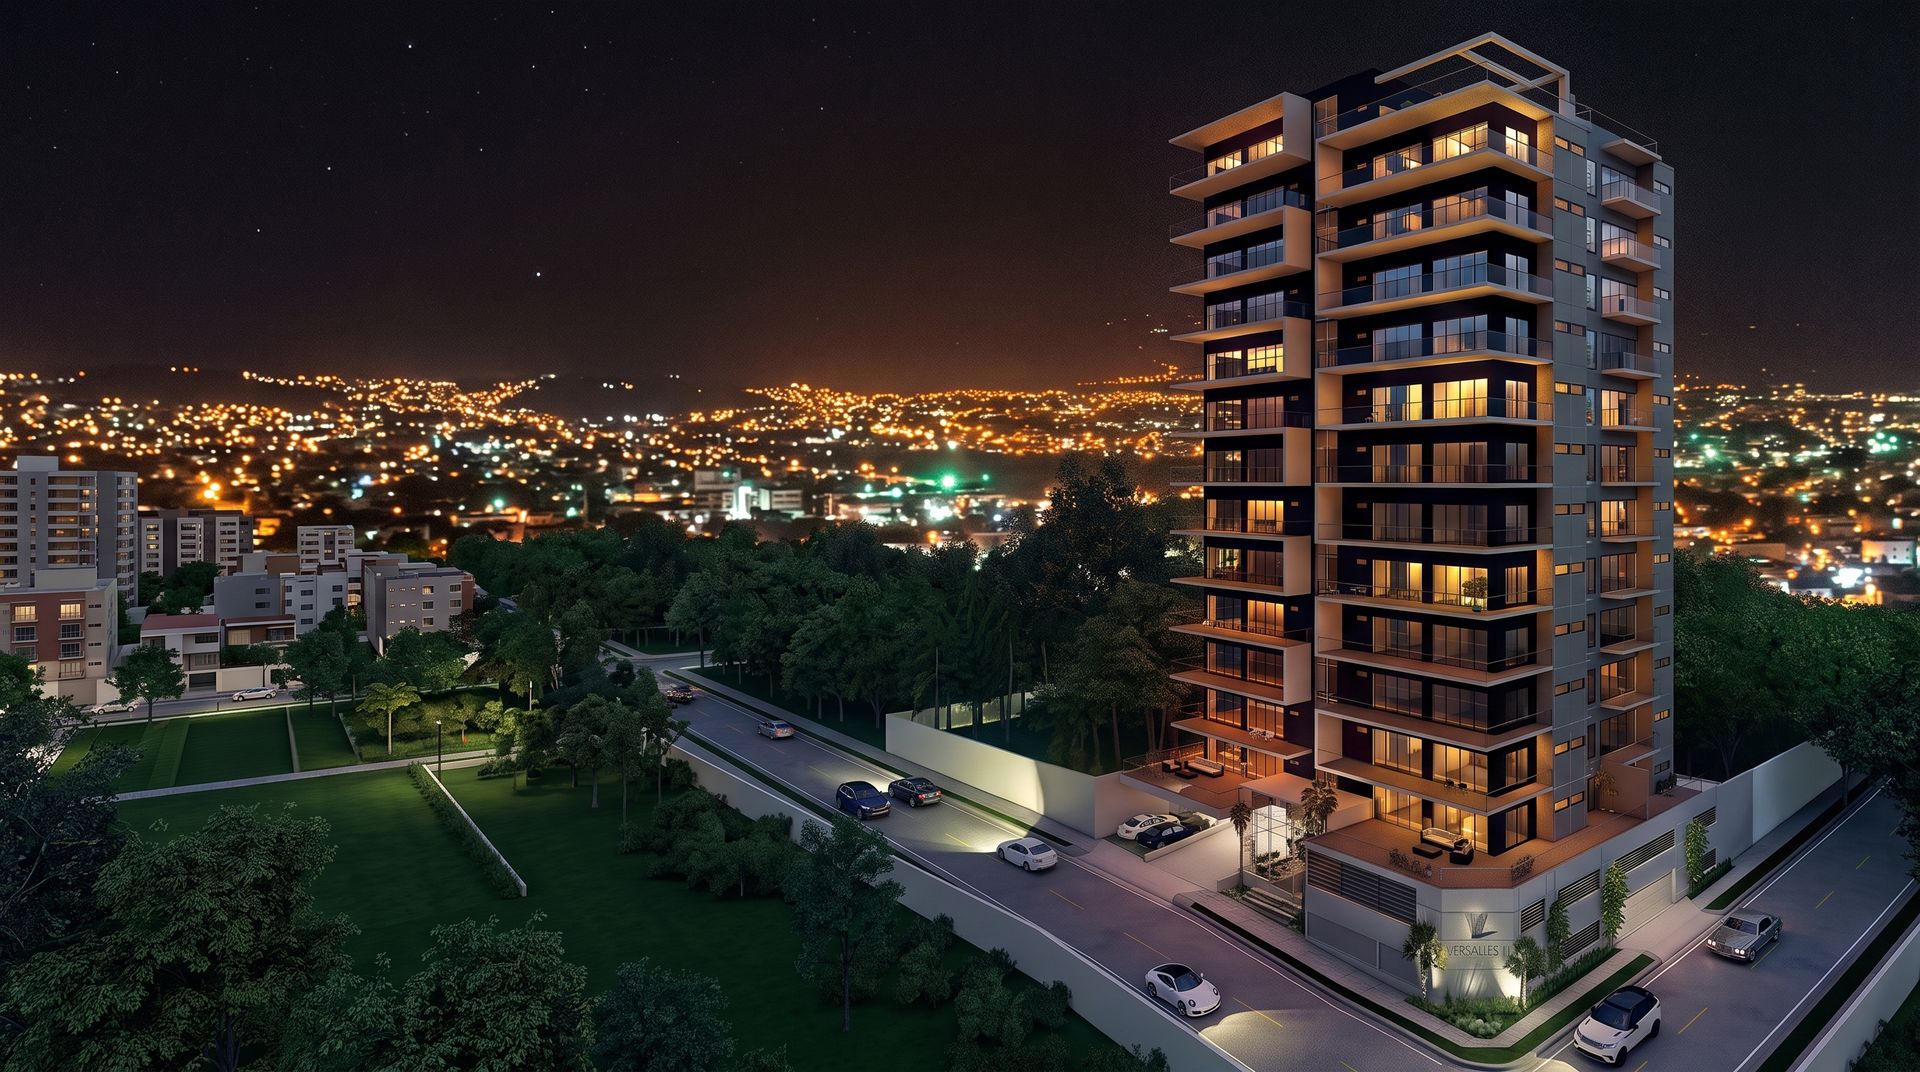
High-Rise Buildings
Landmark towers engineered for skyline presence, efficient vertical living, and daylight that reaches every floor.
Explore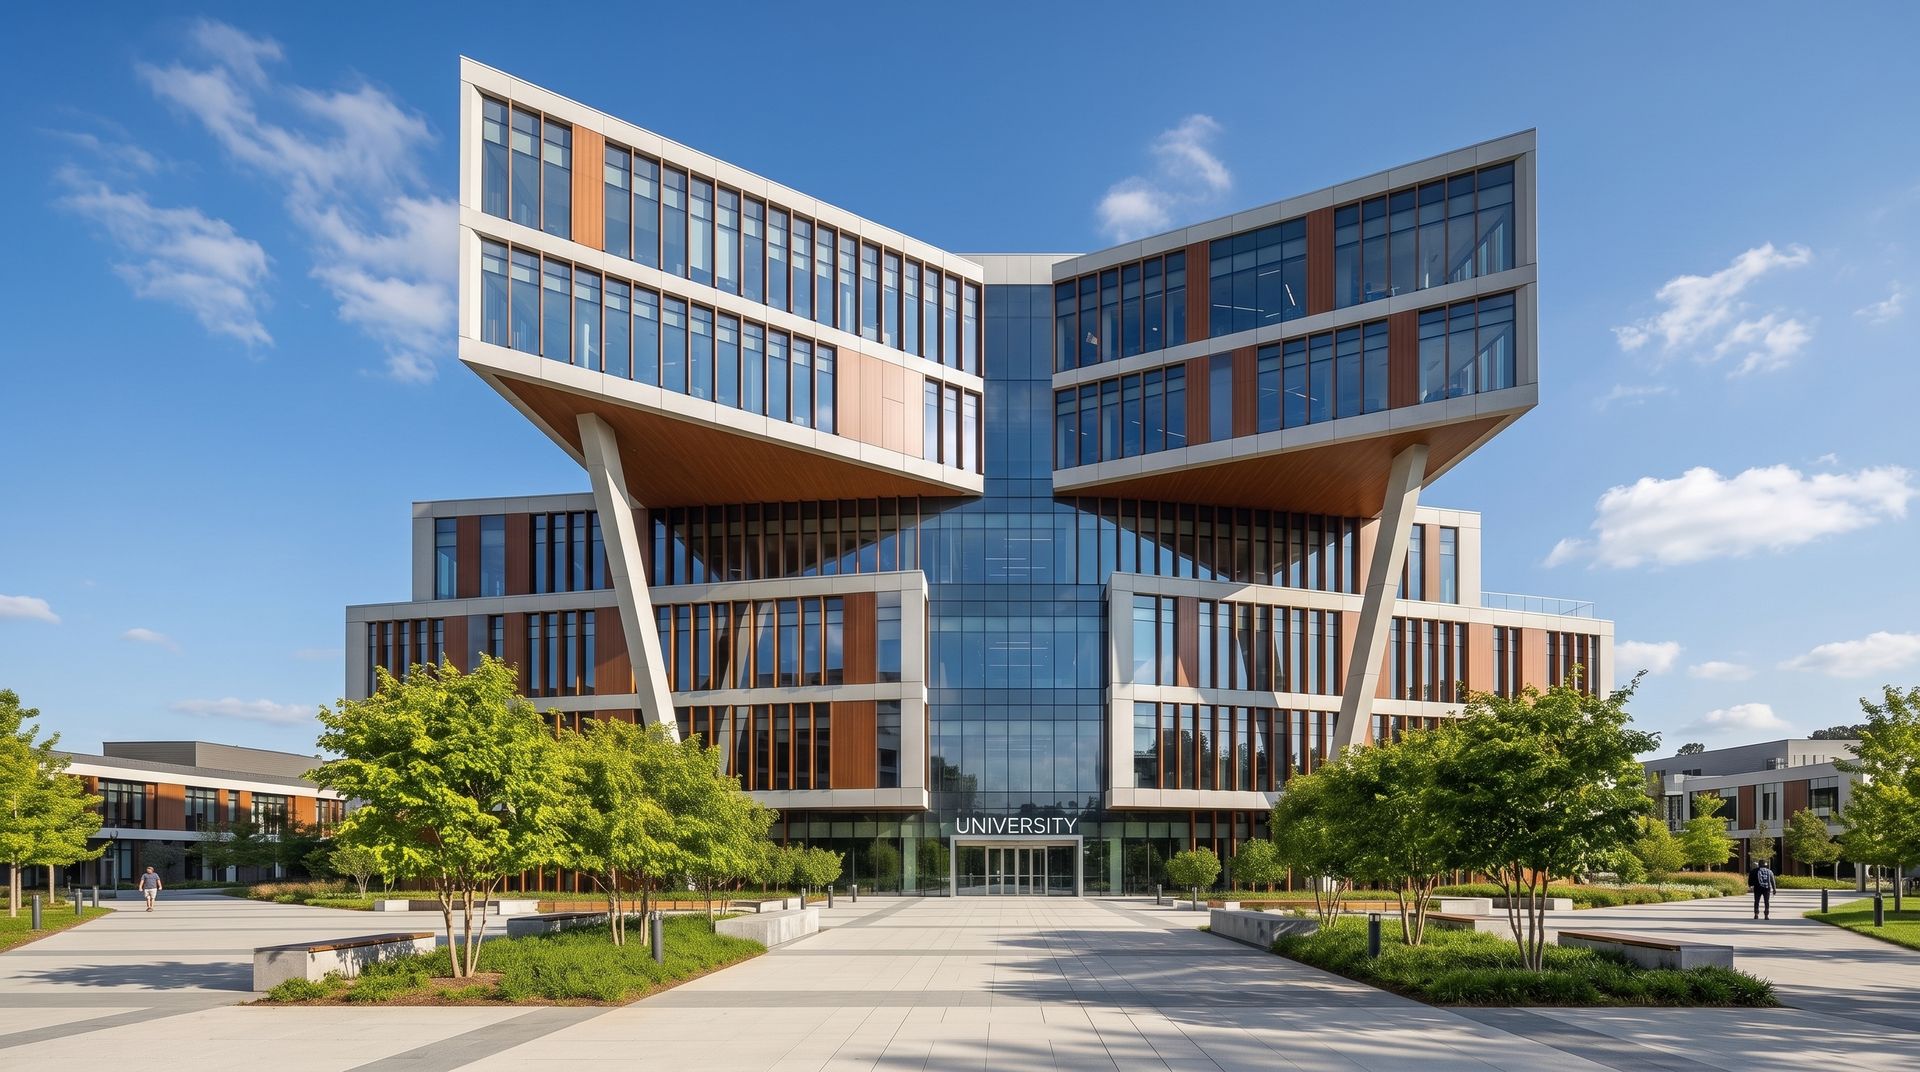
Institutions
Schools, civic halls, and workplaces designed to serve their communities for generations, not just their opening year.
Explore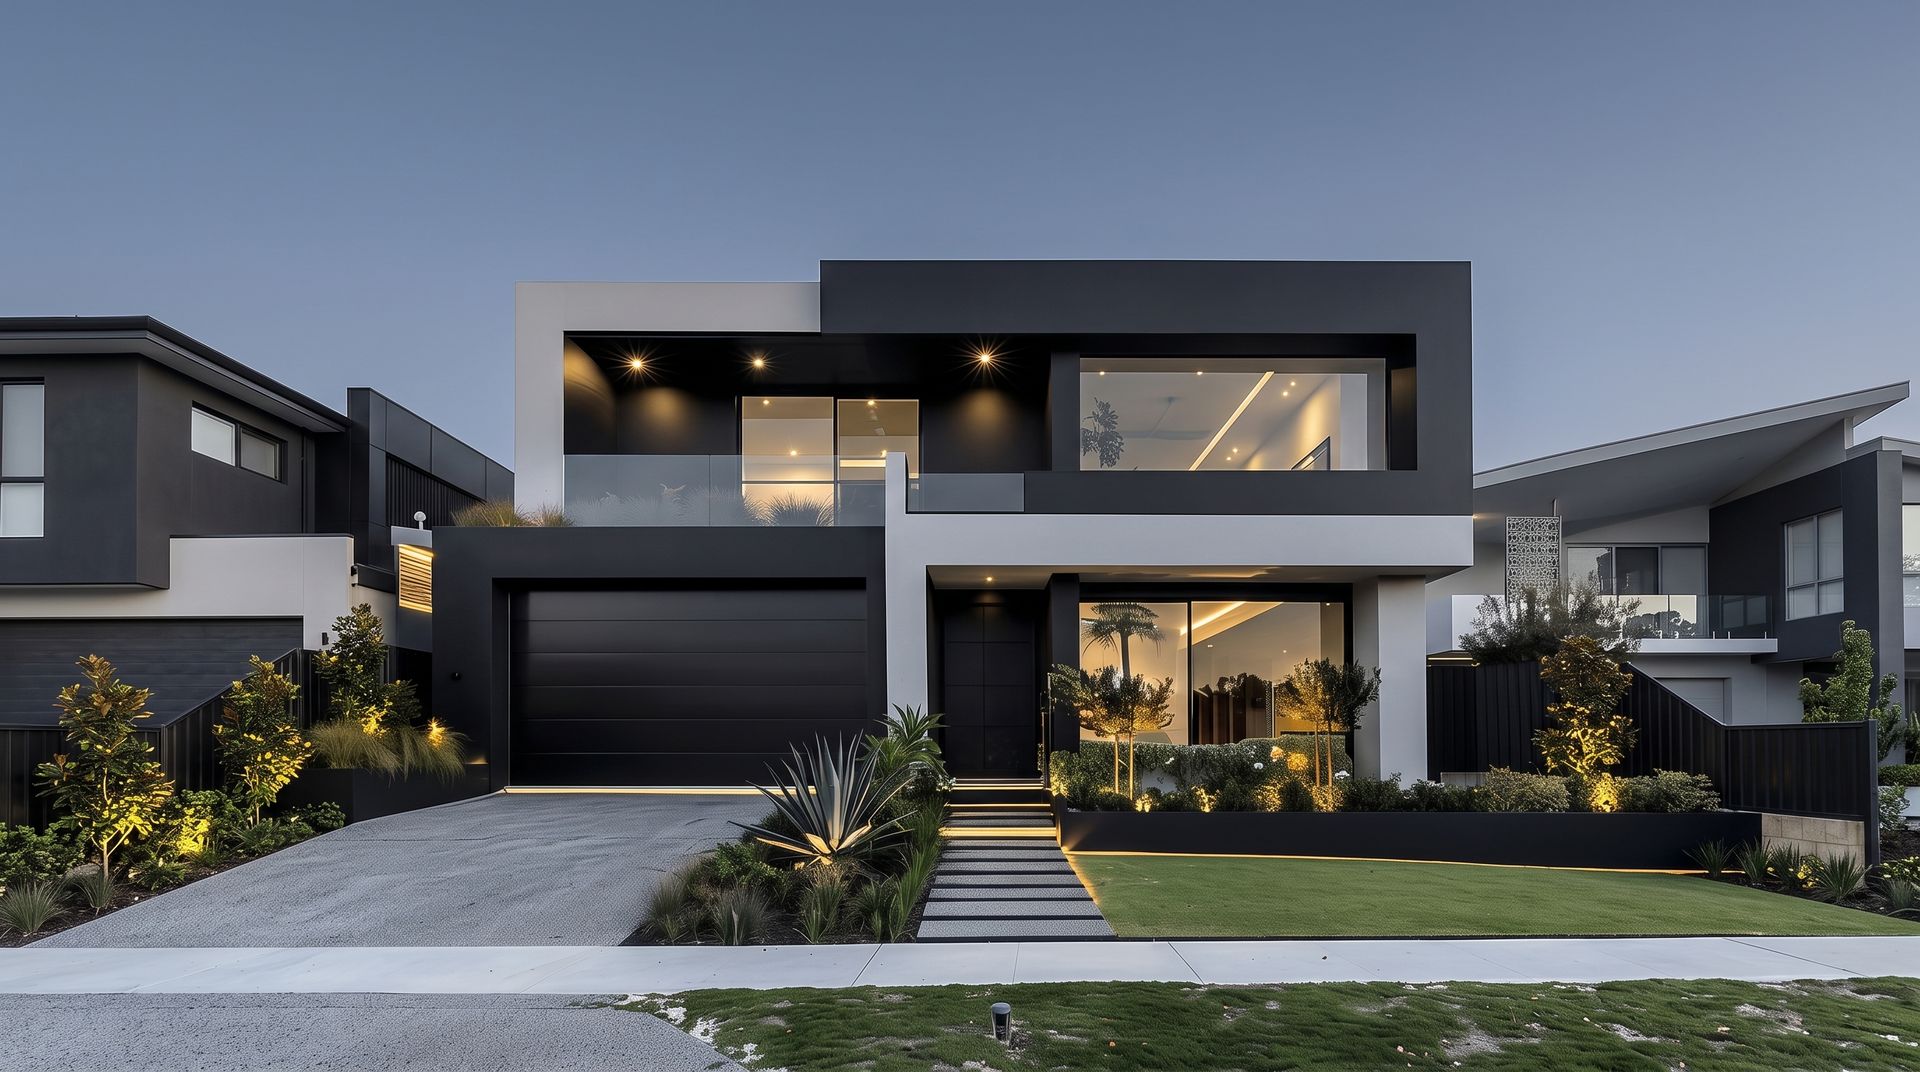
Homes & Residences
Private residences tailored to your family's rhythm — quiet luxury built around real, everyday life.
Explore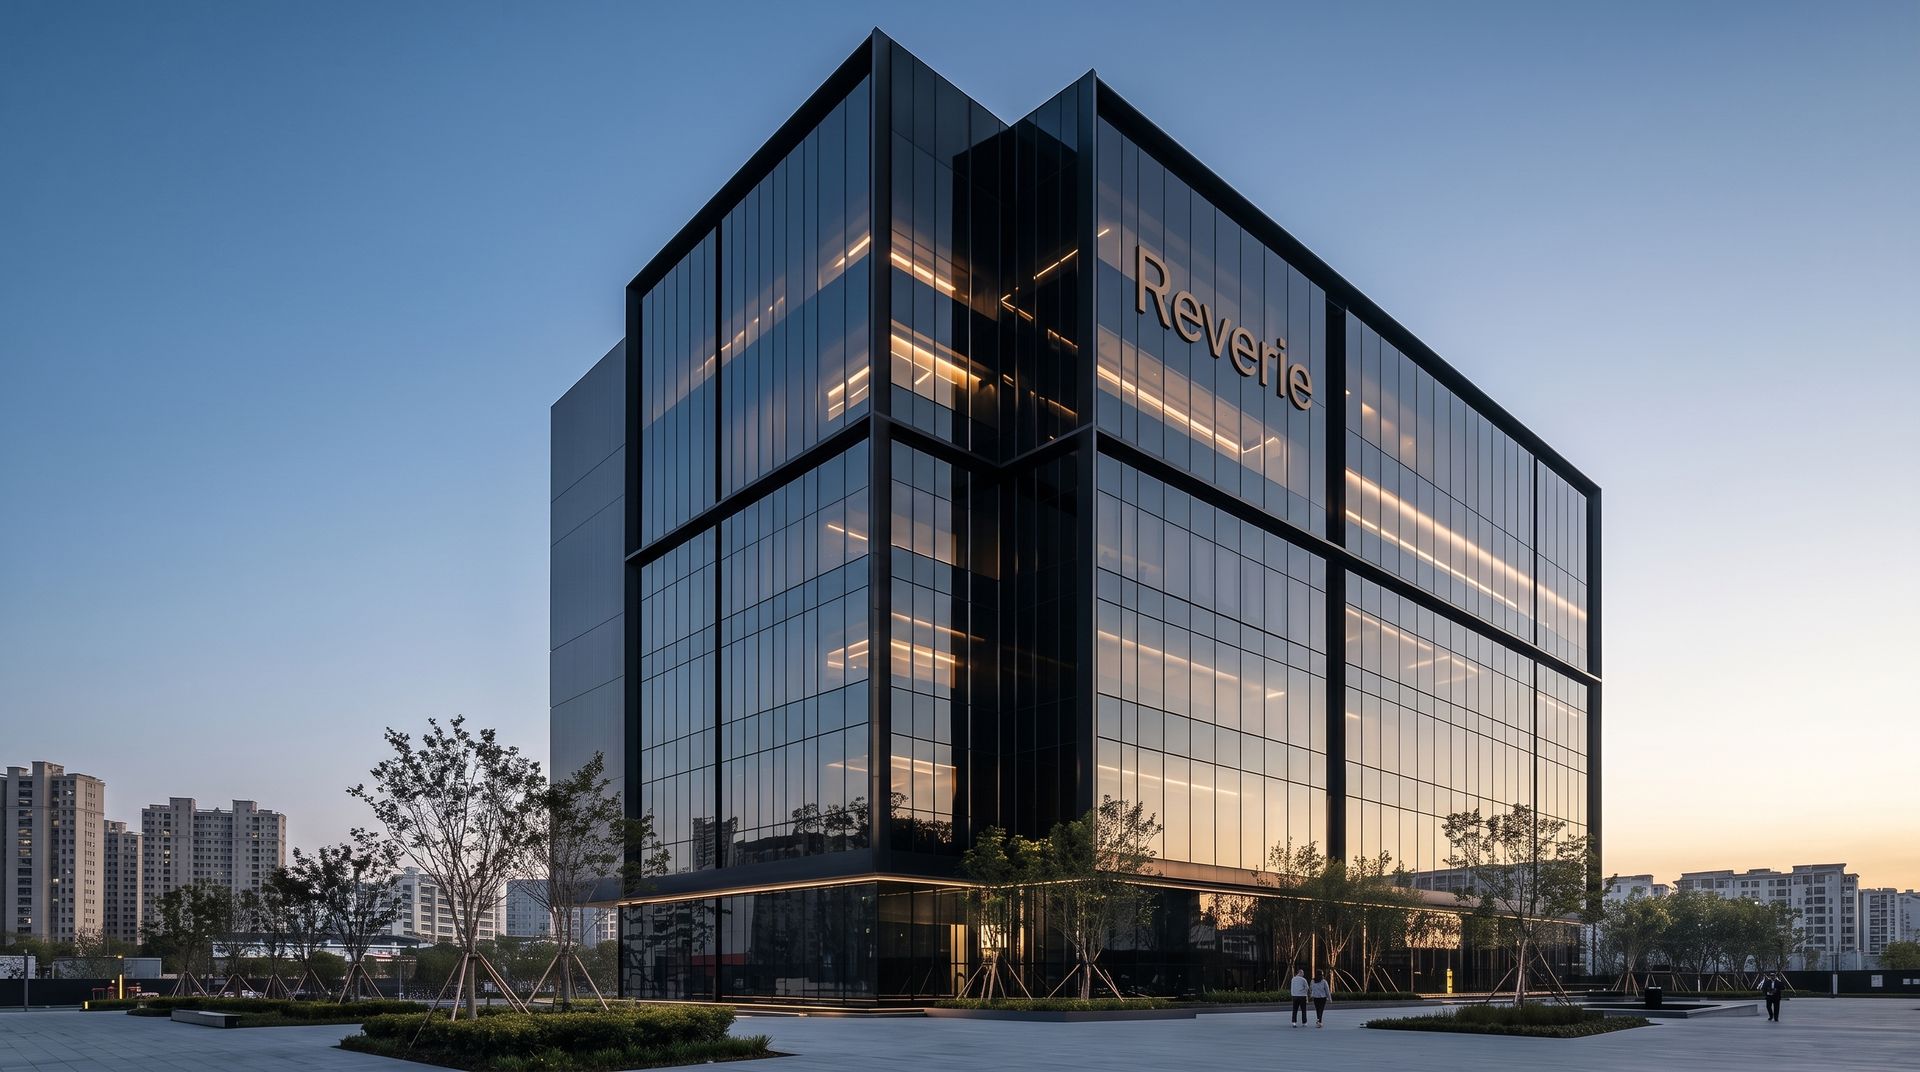
Commercial
Offices, retail, and hospitality spaces engineered to perform for your business and impress everyone who walks in.
Explore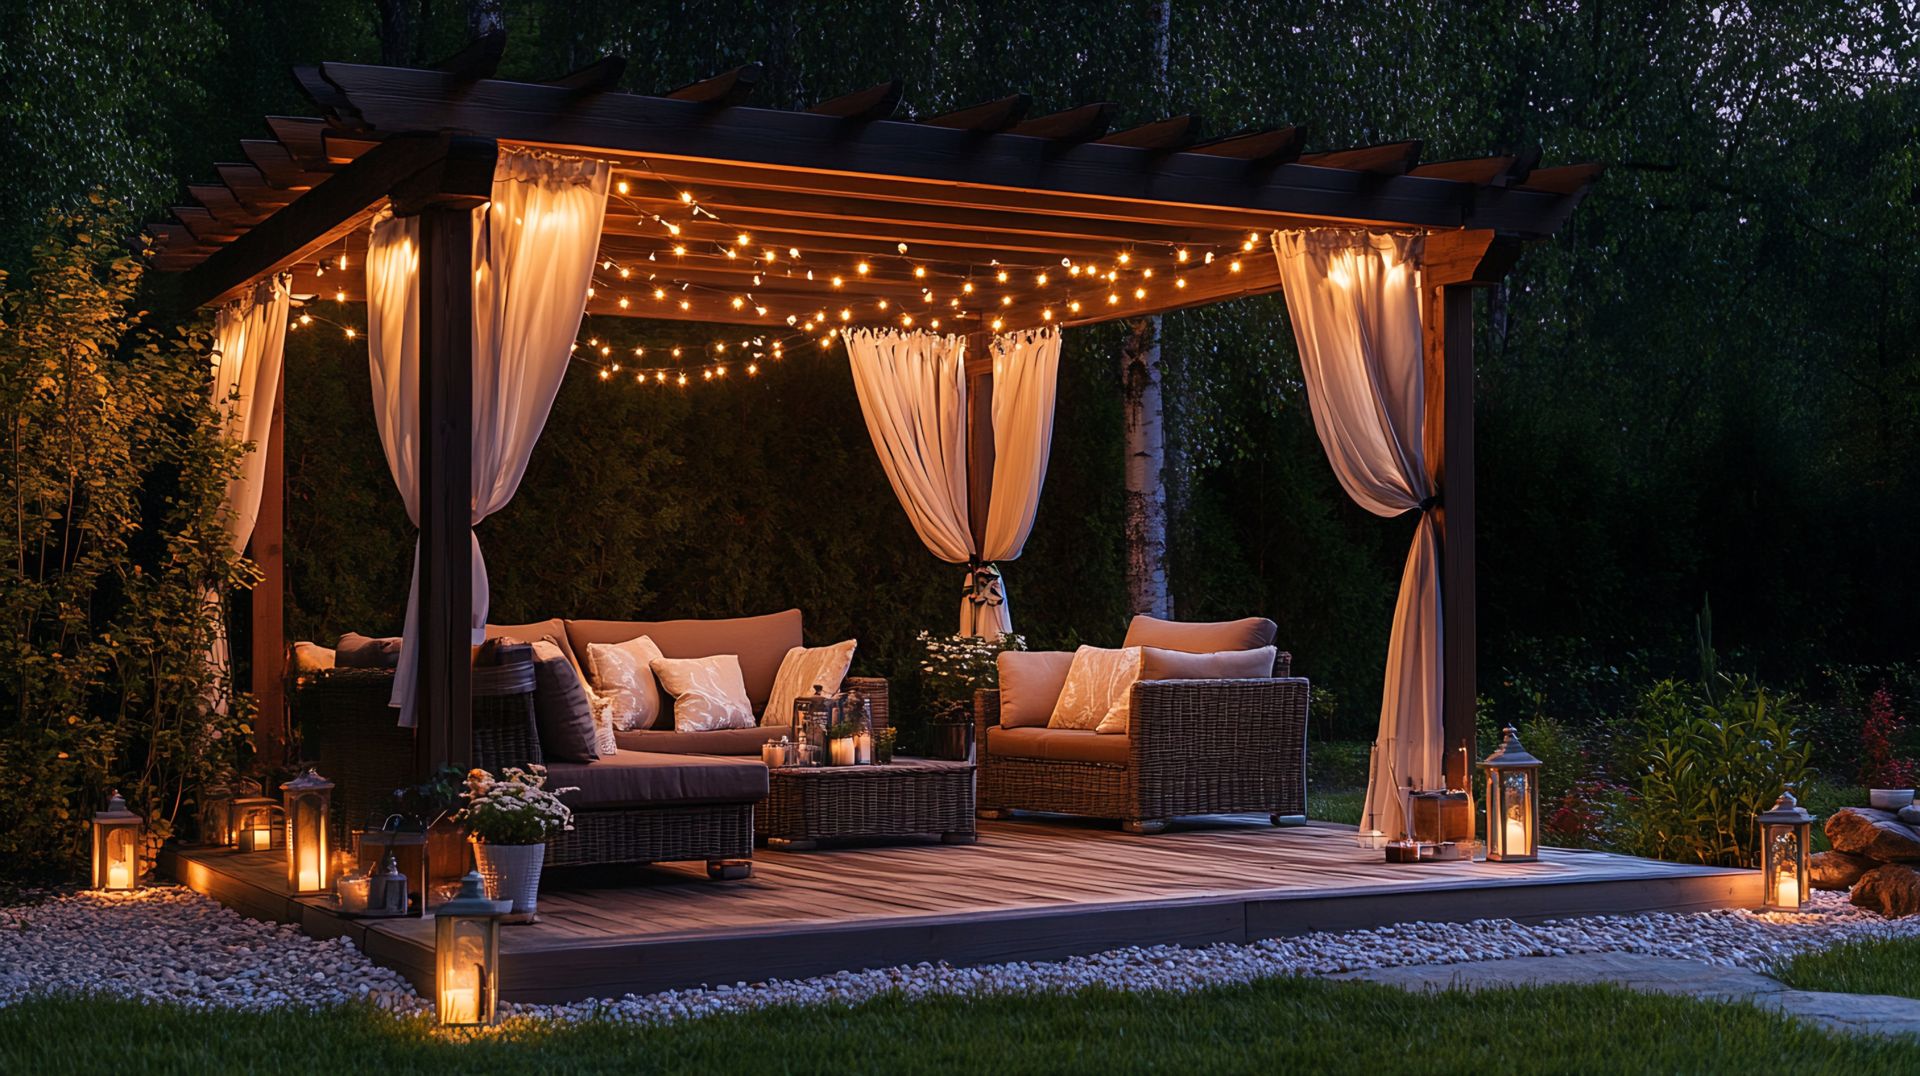
Sustainable Design
Passive design, durable materials, and efficient systems that lower environmental impact without lowering ambition.
Explore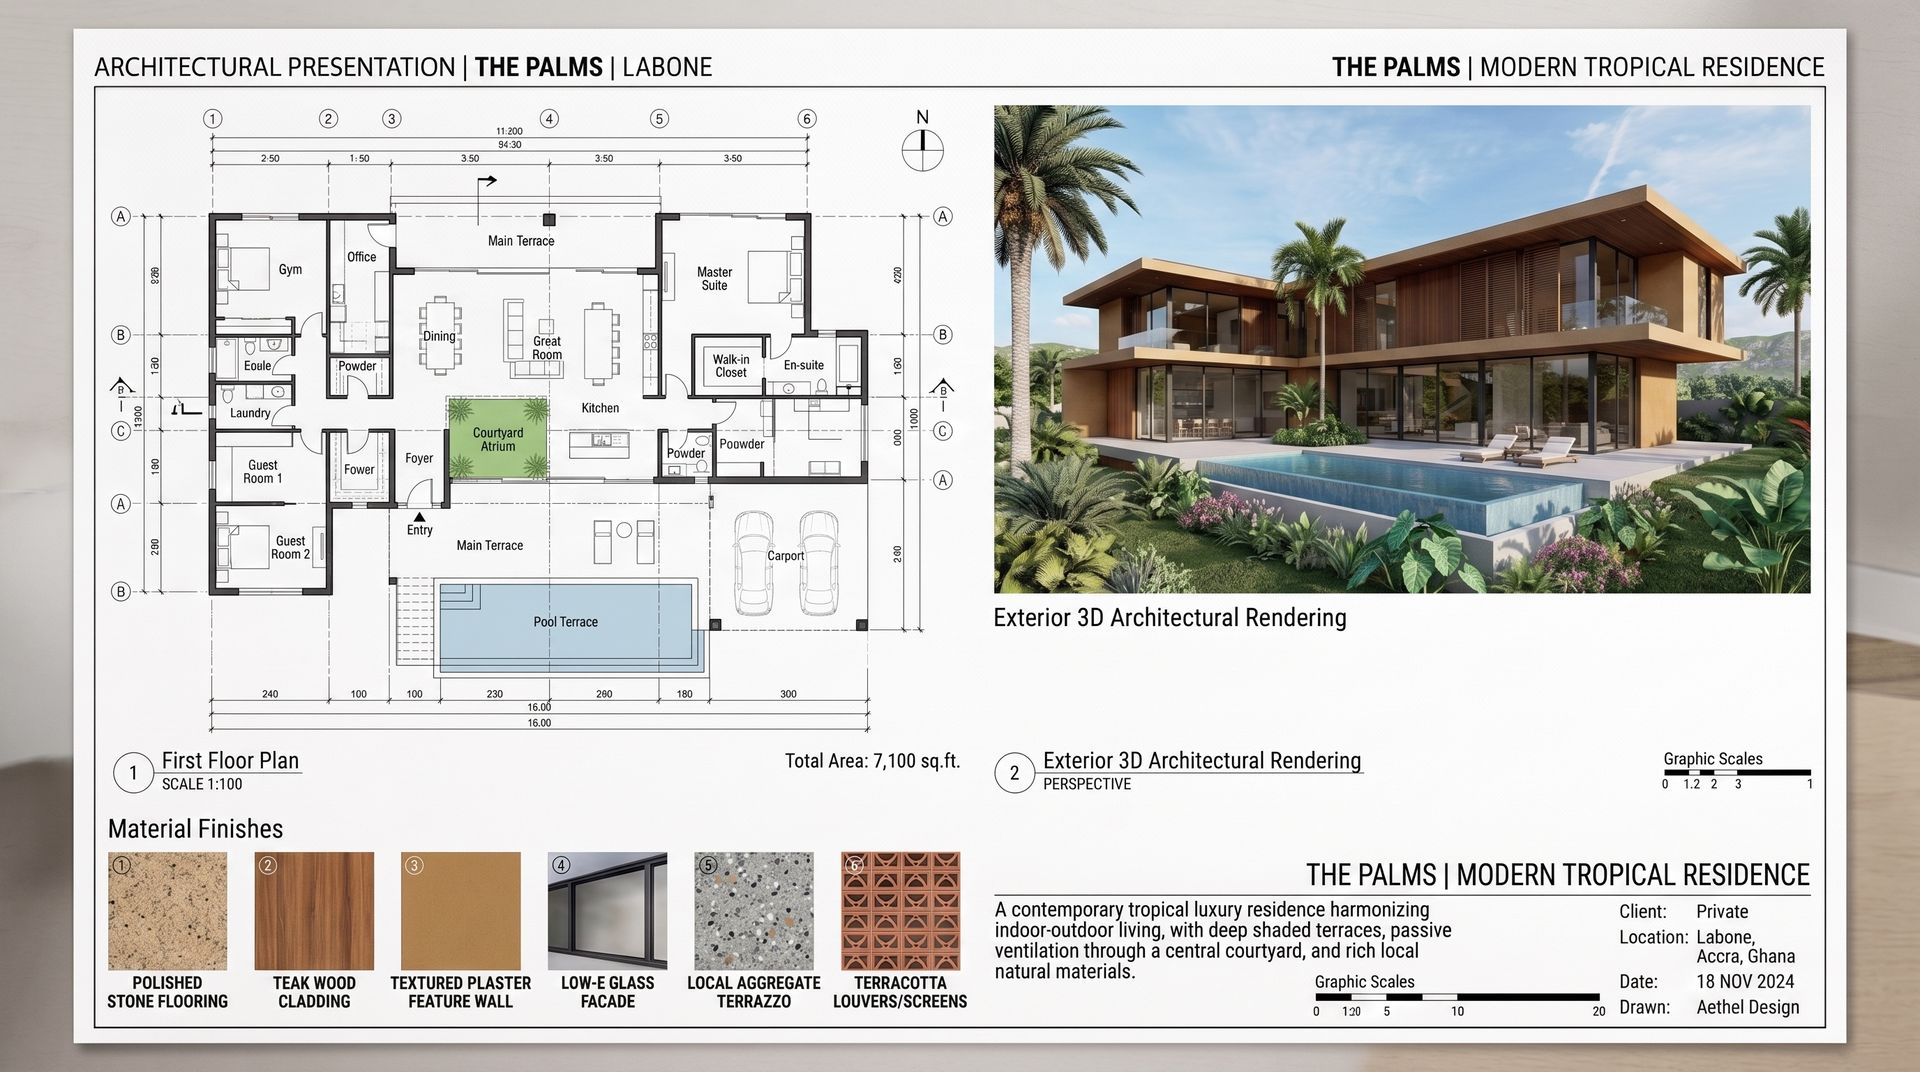
Drawings & Planning
Clear concepts, technical drawings, approvals, and planning support that move ideas into buildable form.
ExploreListen & understand
We establish the brief, context, priorities, and opportunities.
Shape the idea
We test form, movement, light, materials, and performance.
Resolve the detail
We turn the concept into coordinated, buildable information.
Deliver with care
We guide the project toward a precise and lasting result.
What's included
at every stage.
Concept Design
Early-stage sketches and spatial studies that test ideas before a single wall is drawn.
Planning & Approvals
Drawings and documentation prepared and submitted for statutory approval.
3D Visualization
Photorealistic renders and walkthroughs so you can see the space before it exists.
Construction Documentation
Coordinated technical drawings that give contractors a precise, buildable set of information.
Site Supervision
Regular site visits and quality checks so the built result matches the design intent.
Sustainability Consulting
Passive design, material, and systems guidance to lower long-term environmental impact.
Have a place
in mind?
Let's talk about your project. Our architecture team is ready to turn your vision into a buildable, lasting reality.